Address
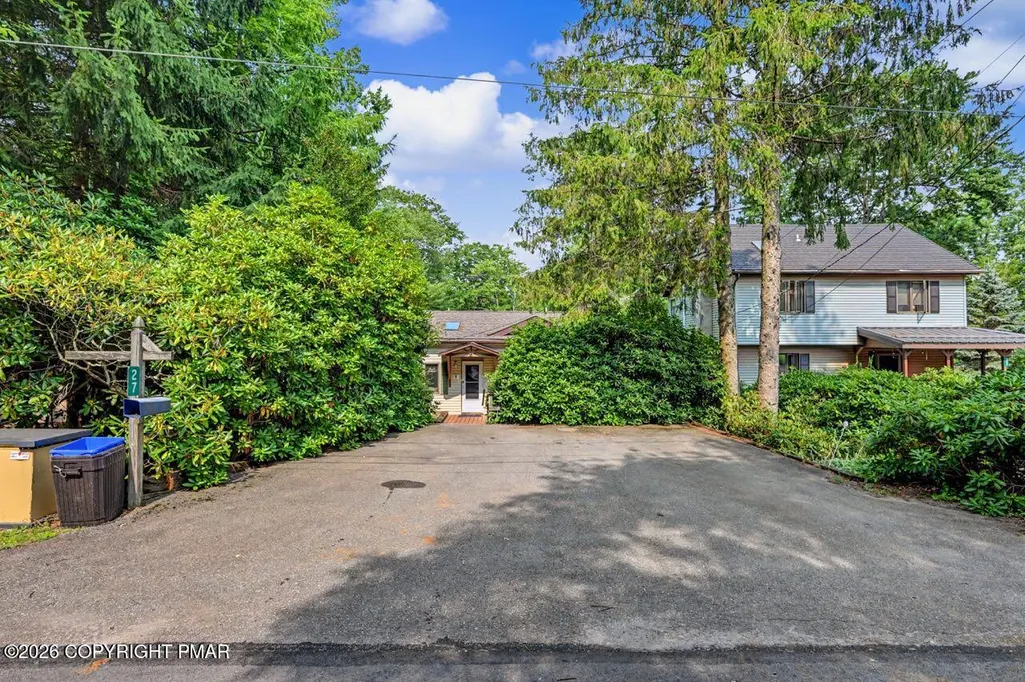
27 W Fern Street, Lake Harmony, PA
Price
$ 399,900
Property Attributes
- MLS#PM143426
- TypeSingle Family
- Listing Status Active
- CountyCarbon
- CityLake Harmony
- AreaKidder Township
- NeighborhoodLake Harmony
- Zip18624
- StyleCountry, Ranch
- Year Built1953
- Taxes$ 3321
- Price$ 399,900
- Bedrooms3
- Full Bathrooms1
- Half Bathrooms0
- Sqr Footage1606
- Lot Size0.25 Acres
Data Source:
Pocono Mountains MLS (PMMLS)
Property Description
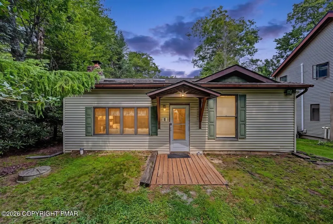
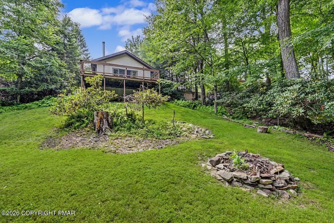
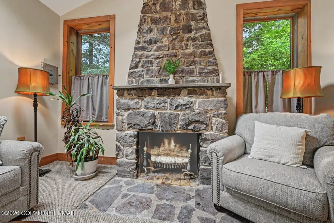
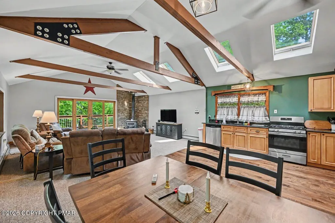
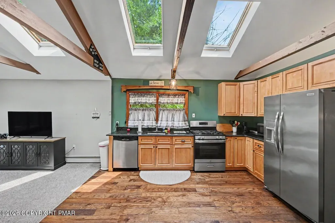
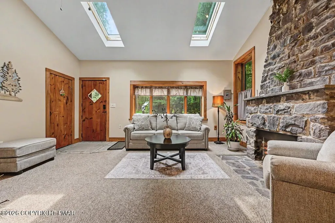
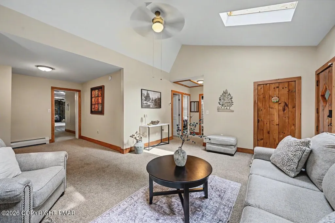
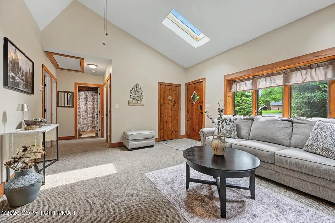
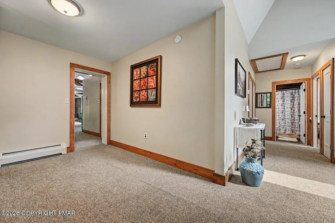
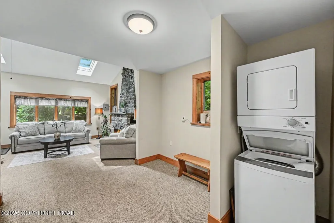
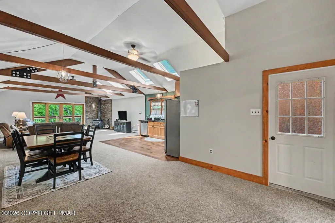
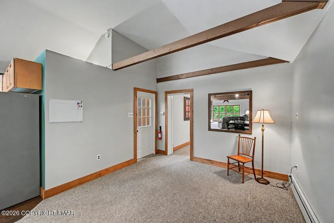
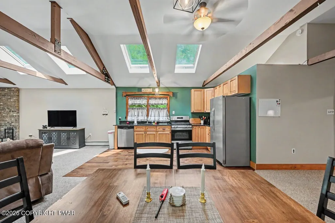
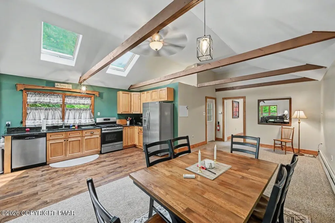
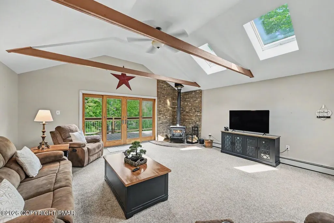
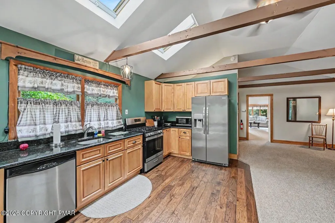
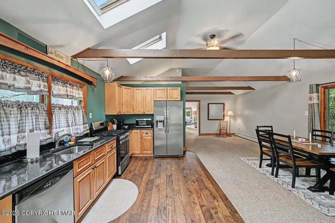
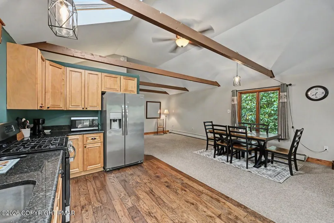
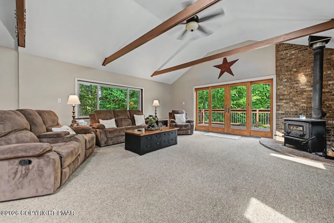
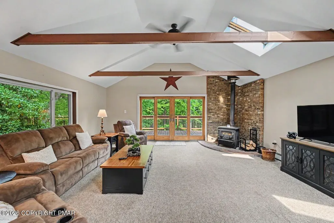
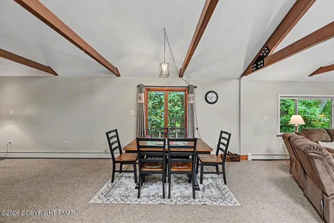
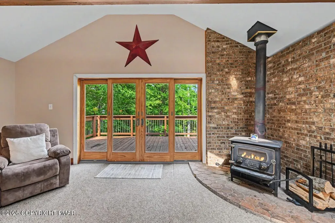
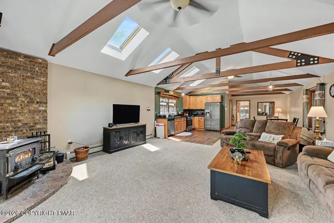
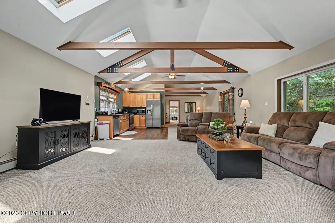
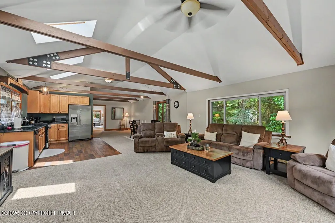
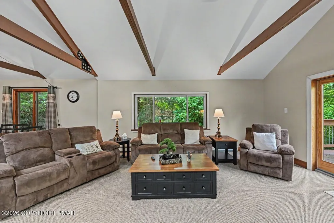
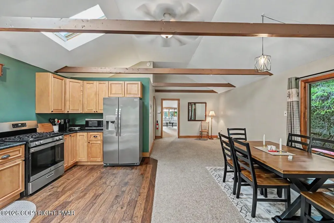
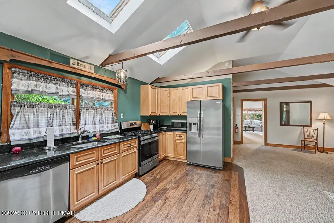
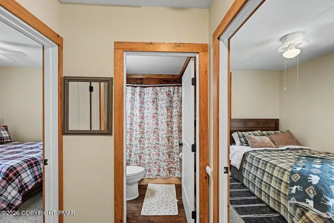
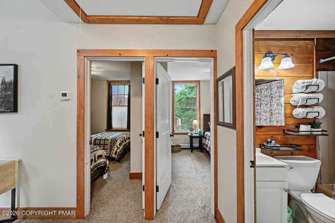
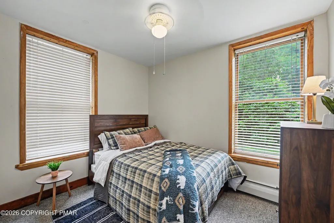
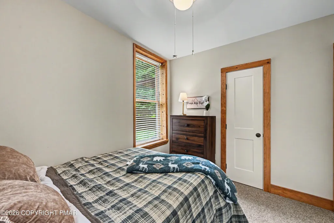
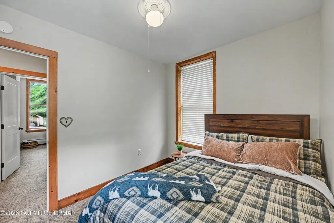
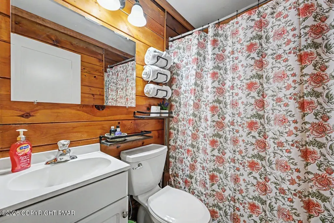
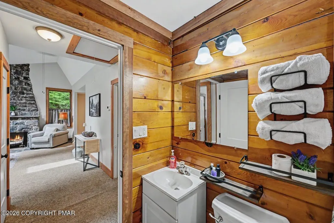
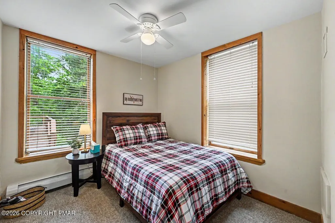
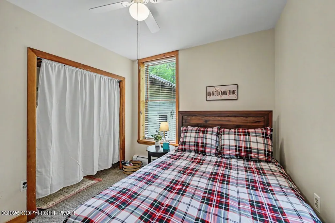
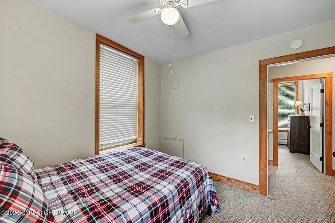
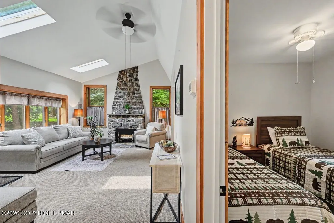
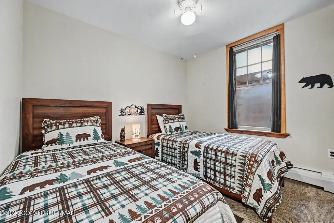
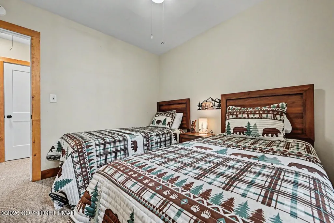
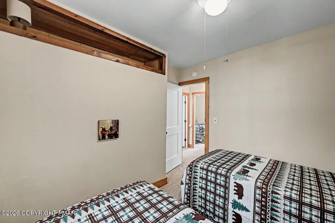
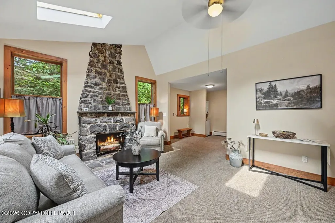
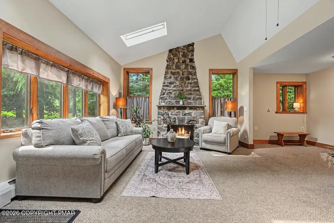
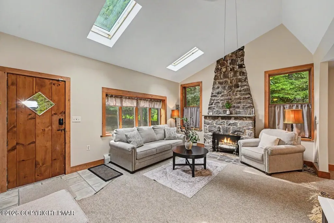
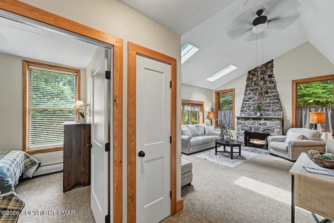
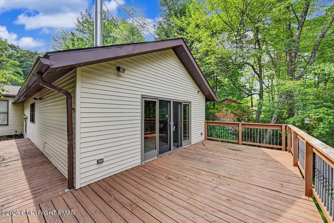
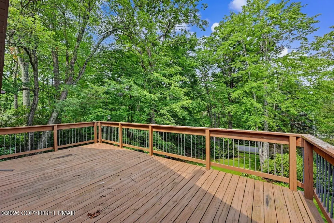
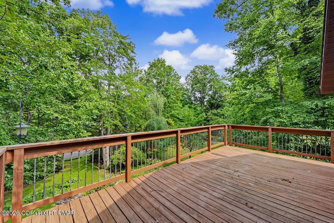
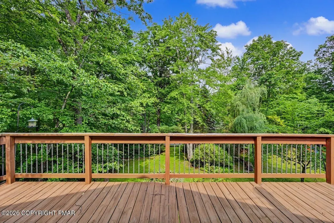
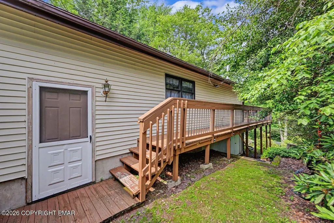
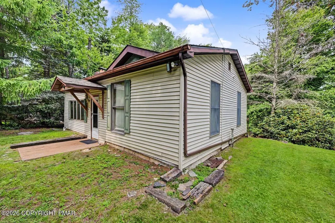
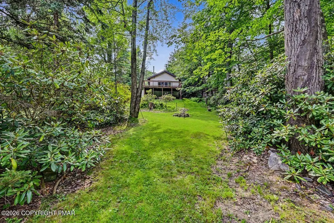
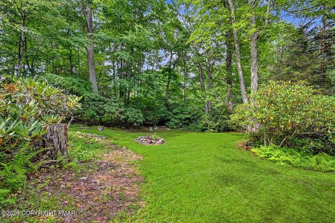
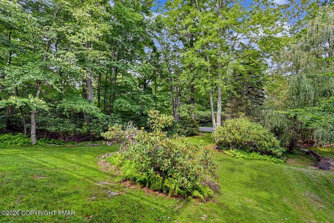
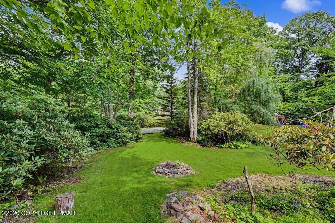
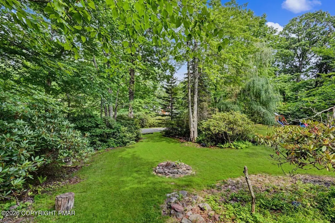
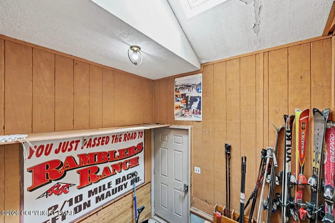
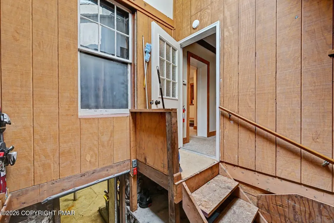
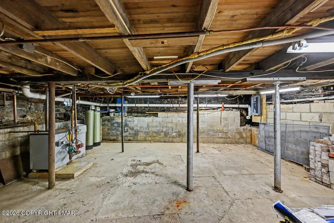
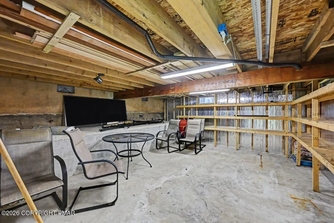
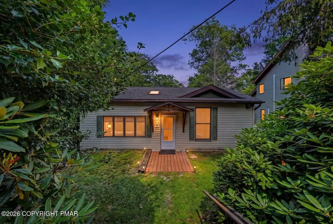
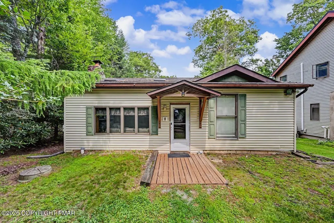
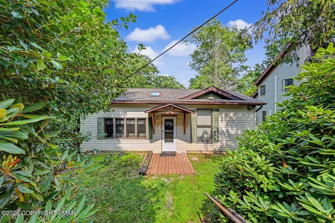
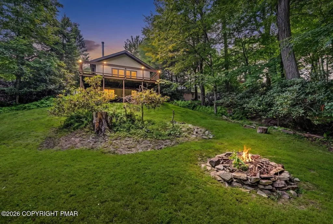
Nestled on a quiet side street in the heart of Lake Harmony, this charming cottage is a true must-see-to-believe-it home. From the street, you'd never guess just how much space is waiting inside! Completely remodeled and offering over 1,600 square feet of living space, this home feels remarkably spacious, with an open, airy layout and plenty of room to gather, entertain, or simply spread out and relax. Beautiful beamed cathedral ceilings add warmth and character to the main living area, while the renovated kitchen flows seamlessly into the surrounding space. Two large, open living areas give you incredible flexibility and make this home feel even larger than the square footage suggests. Three generously sized bedrooms provide comfortable accommodations, and the rustic-style bathroom adds the perfect touch of Pocono character. The space continues outdoors with a massive rear deck overlooking the large backyard--an ideal setting for grilling, entertaining, or unwinding after a day on the lake or slopes. An unfinished basement provides abundant storage for skis, kayaks, bikes, and all the gear that comes with enjoying the Poconos year-round. And the location is hard to beat. No HOA, yet right in the heart of Lake Harmony! Leave the car behind and walk to local restaurants, bars, and entertainment, or be at Big Boulder in just minutes. Whether you're searching for a weekend escape, full-time home, or investment property, this one delivers far more space than meets the eye. Don't judge this cottage from the curb--step inside and see just how much house is here!
| Price History | |
|---|---|
| 7/28/2026 | Listed $399,900 |
General Features
| Sewer | Public Sewer |
|---|---|
| Possession | Close Of Escrow |
| Property Subtype | Single Family Residence |
| Current Use | Residential |
| County | Carbon |
| Property Type | Residential |
| HOA | false |
| Subdivision Name | Lake Harmony |
| Status | Active |
| City | Lake Harmony |
| High School District | Jim Thorpe Area |
| Zoning Description | Residential |
| Lot Size Units | Acres |
| Lot Size Square Feet | 10759.32 |
| Tax Annual Amount | 3321.73 |
| Lease Considered Y/N | false |
| Standard Status | Active |
| Heating | Baseboard,Electric,Propane |
| Construction Materials | Vinyl Siding |
| Year Built | 1953 |
| Stories Count | 1 |
| Garage Y/N | false |
| Carport Y/N | false |
| Property Attached Y/N | false |
| Year Built Source | Public Records |
| Sewer_co_Public_sp_Sewer | true |
| Cooling | Ceiling Fan(s),Window Unit(s) |
| Roof | Shingle |
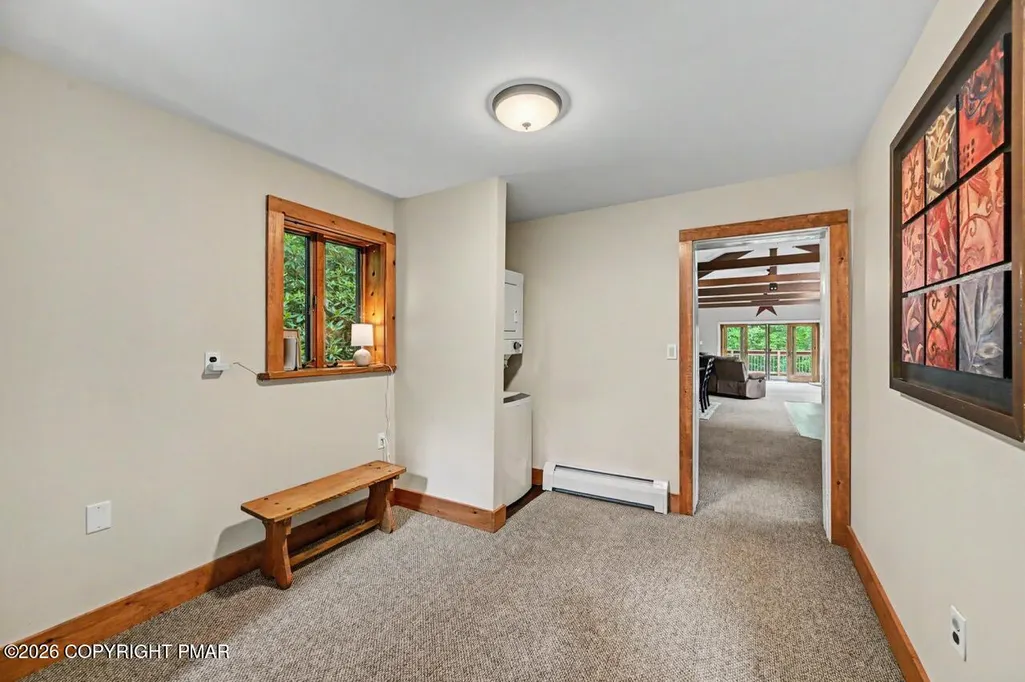
| Appliances | Gas Range,Refrigerator,Water Heater,Dishwasher,Microwave,Stainless Steel Appliance(s),Washer,Dryer,Washer/Dryer Stacked,Water Softener Owned |
| Patio/Porch Features | Front Porch,Wrap Around,Deck |
| Architectural Style | Country,Ranch |
| Security Features | Carbon Monoxide Detector(s),Smoke Detector(s) |
| Total Rooms | 6 |
| Full Baths | 1 |
| Virtual Tour | https://virtualtours.stevenwallacemedia.com/s/idx/331644 |
| Disclosures | Certificate of Occupancy Required |
| Electric | Circuit Breakers |
| Utilities | Phone Available,Cable Connected,Cable Available,Natural Gas Not Available |
| Utilities_co_Cable_sp_Available | true |
| Tax Year | 2026 |
| Open Parking Spaces | 4 |
| Structure Type | House |
| Utilities_co_Cable_sp_Connected | true |
Interior Features
| Total Baths | 1 |
|---|---|
| Basement (Y/N) | true |
| Heating Y/N | true |
| Above Grade Finished Area | 1606 |
| Interior Amenities | Eat-in Kitchen,Granite Counters,Beamed Ceilings,Cathedral Ceiling(s),High Ceilings,Ceiling Fan(s),Natural Woodwork |
| Basement | Partial,Exterior Entry,Walk-Out Access,Unfinished,Block,Concrete |
| Flooring | Carpet,Vinyl |
| Fireplace Features | Family Room,Living Room,Free Standing,Stone,See Remarks |
| Common Walls | No Common Walls |
| Air Conditioning Y/N | true |
| Window Features | Skylight(s),Double Pane Windows,Drapes |
| Fireplace Y/N | true |
| Total Bedrooms | 3 |
| Heating-Baseboard | true |
| Laundry Features | Main Level,In Hall,Electric Dryer Hookup,Washer Hookup |
| Furnished Y/N | Furnished |
| LivingAreaSource | Measured |
| Total Fireplaces | 2 |
| Total Stories | 1 |
Exterior Features
| Lot Features | Sloped,Back Yard |
|---|---|
| Water Source | Well |
| Lot Size Area | 0.25 |
| Lot Size Acres | 0.25 |
| Road Surface Type | Paved |
| Road Responsibility | Public Maintained Road |
| LotDimensionsSource | Public Records |
| Road Frontage Type | City Street |
| Building Area Total | 2703 |
| Lot Dimensions | 49x210 |
| Foundation Details | Block,Stone,Combination |
| Door Features | Sliding Doors |
| Exterior Amenities | Rain Gutters,Fire Pit,Private Yard |
Amenities
- Foreclosure
- Views
- Short Sale
- New Construction
- Adult 55+
- Lease To Own
- No HOA Fees
- Furnished
- Primary On Main
- Air Conditioning
- Seller Finance
- Green
- Fixer Upper
- Horse
- Golf
- Fireplace
- Deck
- Garage
- Basement
- Pool
Property vs Single Family Average in 18624
Price
Taxes
Year Built
 The data relating to real estate for sale on this web site includes listings held by MLS-IDX Participants of the Internet Data Exchange program of the Multiple Listing Service of the Pocono Mountains Association of Realtors®. Listings marked with the Internet Data Exchange logo are not necessarily the listings of the owner of this web site. All listing data is the copyrighted property of the aforesaid Association and its MLS-IDX Participants with all rights reserved. The information contained
 The information being provided by Greater Scranton Board of Realtors is for the consumer's personal, non-commercial use and may not be used for any purpose other than to identify prospective properties consumer may be interested in purchasing. Any information relating to real estate for sale referenced on this web site comes from the Internet Data Exchange (IDX) program of the Greater Scranton Board of Realtors. Pocono Mountain Lakes Realty is not a Multiple Listing Service (MLS), nor does it offer
 Pike Wayne MLS® (PWMLS). All information deemed reliable but not guaranteed. All properties are subject to prior sale, change or withdrawal. Neither listing broker(s) or information provider(s) shall be responsible for any typographical errors, misinformation, misprints and shall be held totally harmless. Listing(s) information is provided for consumer's personal, non-commercial use and may not be used for any purpose other than to identify prospective properties consumers may be interested in purchasing. The data relating to real estate for sale on this website comes in part from the Internet Data Exchange program of the Multiple Listing Service. Real estate listings held by brokerage firms other than Pocono Mountain Lakes Realty may be marked with the Internet Data Exchange logo and detailed information about those properties will include the name of the listing broker(s) when required by the MLS. Copyright ©2026 All rights reserved.
Last Updated: September 12, 2026 8:03 PM UTC
Pike Wayne MLS® (PWMLS). All information deemed reliable but not guaranteed. All properties are subject to prior sale, change or withdrawal. Neither listing broker(s) or information provider(s) shall be responsible for any typographical errors, misinformation, misprints and shall be held totally harmless. Listing(s) information is provided for consumer's personal, non-commercial use and may not be used for any purpose other than to identify prospective properties consumers may be interested in purchasing. The data relating to real estate for sale on this website comes in part from the Internet Data Exchange program of the Multiple Listing Service. Real estate listings held by brokerage firms other than Pocono Mountain Lakes Realty may be marked with the Internet Data Exchange logo and detailed information about those properties will include the name of the listing broker(s) when required by the MLS. Copyright ©2026 All rights reserved.
Last Updated: September 12, 2026 8:03 PM UTC
 Luzerne County Association of REALTORS® (LZCAOR) All information deemed reliable but not guaranteed. All properties are subject to prior sale, change or withdrawal. Neither listing broker(s) or information provider(s) shall be responsible for any typographical errors, misinformation, misprints and shall be held totally harmless. Listing(s) information is provided for consumer's personal, non-commercial use and may not be used for any purpose other than to identify prospective properties consumers may be interested in purchasing. The data relating to real estate for sale on this website comes in part from the Internet Data Exchange program of the Multiple Listing Service. Real estate listings held by brokerage firms other than Pocono Mountain Lakes Realty may be marked with the Internet Data Exchange logo and detailed information about those properties will include the name of the listing broker(s) when required by the MLS. Copyright ©2026 All rights reserved.
Last Updated: September 12, 2026 8:05 PM UTC
Luzerne County Association of REALTORS® (LZCAOR) All information deemed reliable but not guaranteed. All properties are subject to prior sale, change or withdrawal. Neither listing broker(s) or information provider(s) shall be responsible for any typographical errors, misinformation, misprints and shall be held totally harmless. Listing(s) information is provided for consumer's personal, non-commercial use and may not be used for any purpose other than to identify prospective properties consumers may be interested in purchasing. The data relating to real estate for sale on this website comes in part from the Internet Data Exchange program of the Multiple Listing Service. Real estate listings held by brokerage firms other than Pocono Mountain Lakes Realty may be marked with the Internet Data Exchange logo and detailed information about those properties will include the name of the listing broker(s) when required by the MLS. Copyright ©2026 All rights reserved.
Last Updated: September 12, 2026 8:05 PM UTC
