Address
493 Lake Drive, Nesquehoning, PA
Price
$ 799,000
Property Attributes
- MLS#PM141772
- TypeSingle Family
- Listing Status Active
- CountyCarbon
- CityNesquehoning
- AreaNesquehoning Borough
- NeighborhoodLake Hauto
- Zip18240
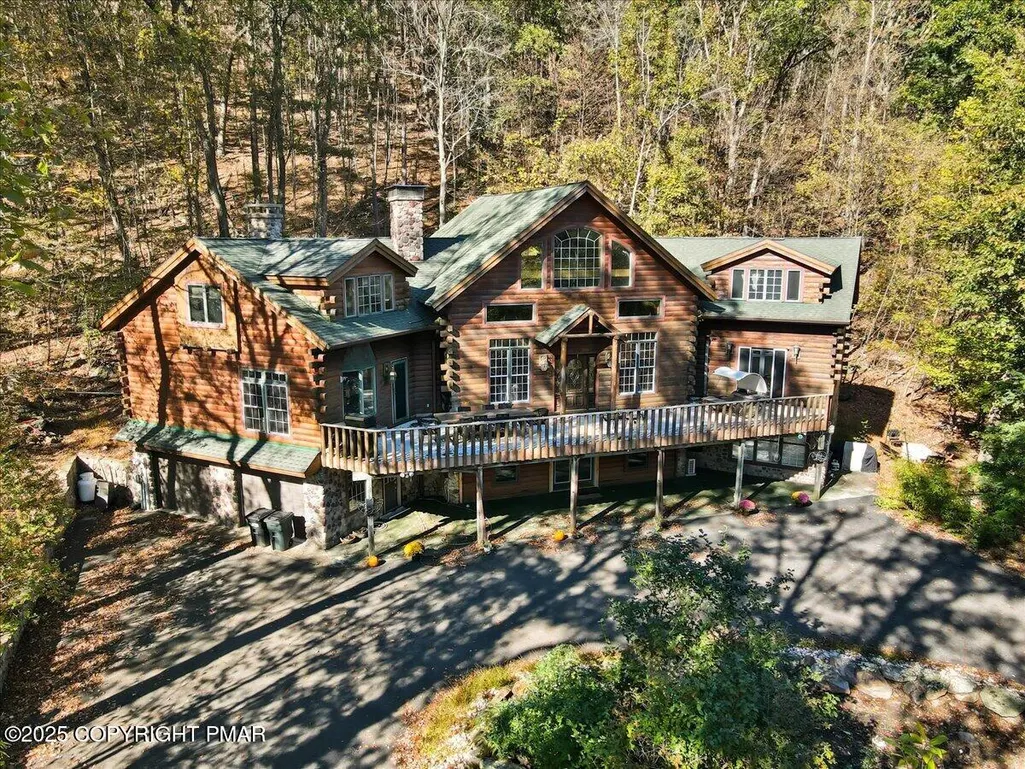
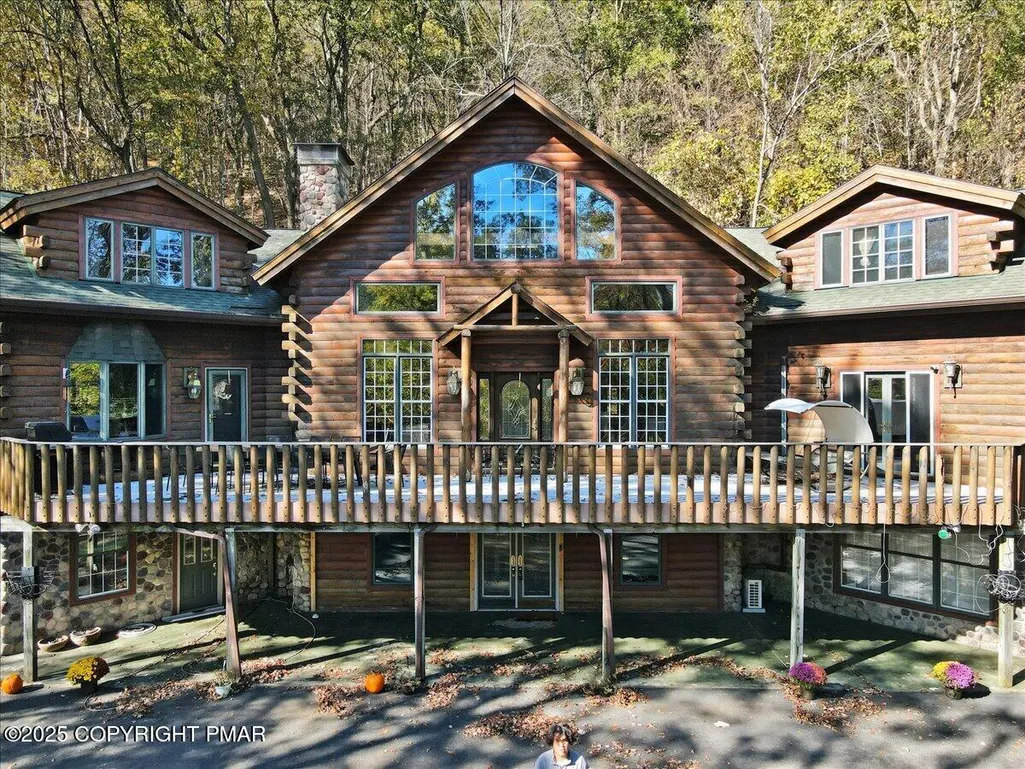
- StyleLog Home
- Year Built2003
- Taxes$ 18596
- Price$ 799,000
- Bedrooms4
- Full Bathrooms3
- Half Bathrooms1
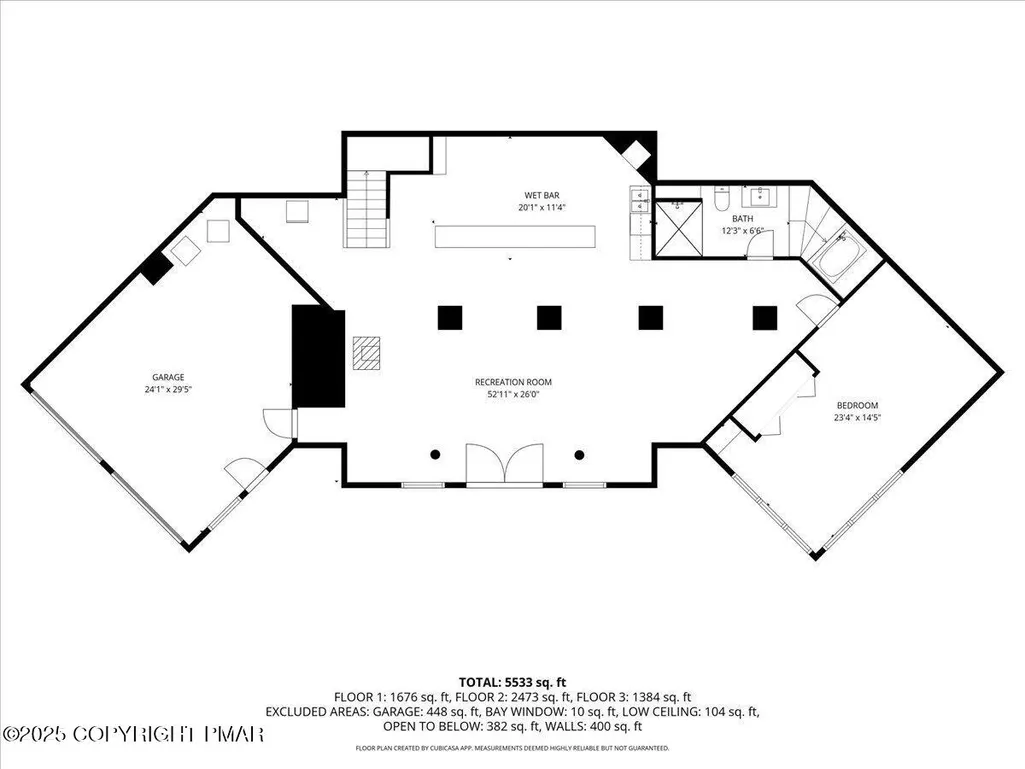
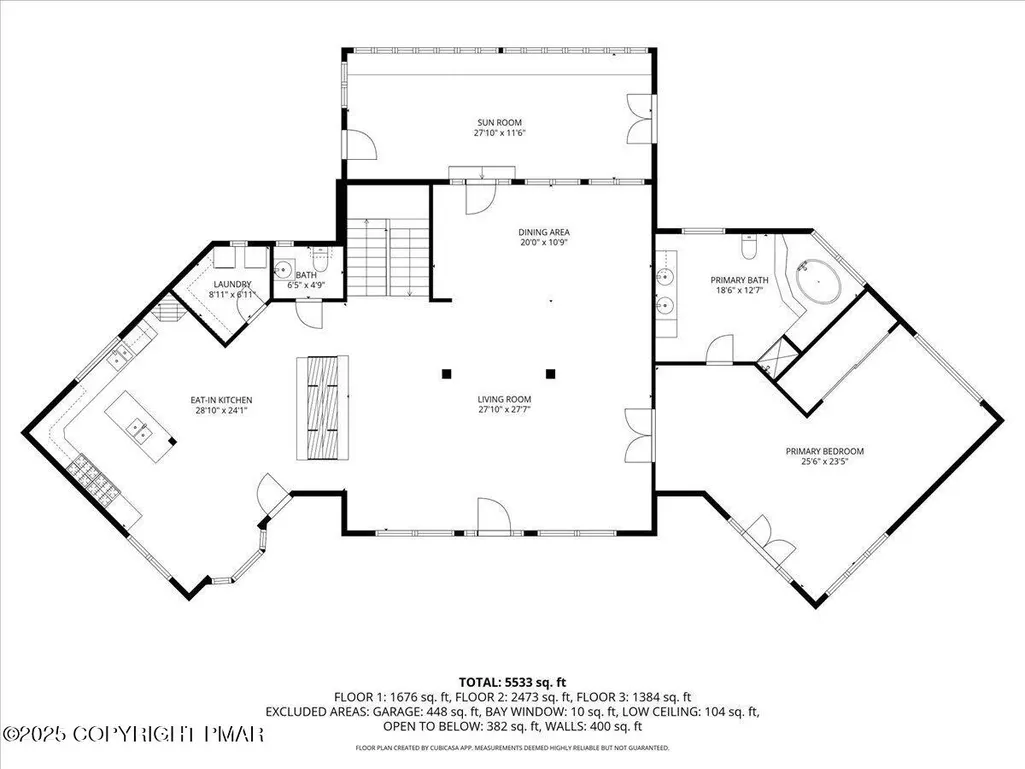
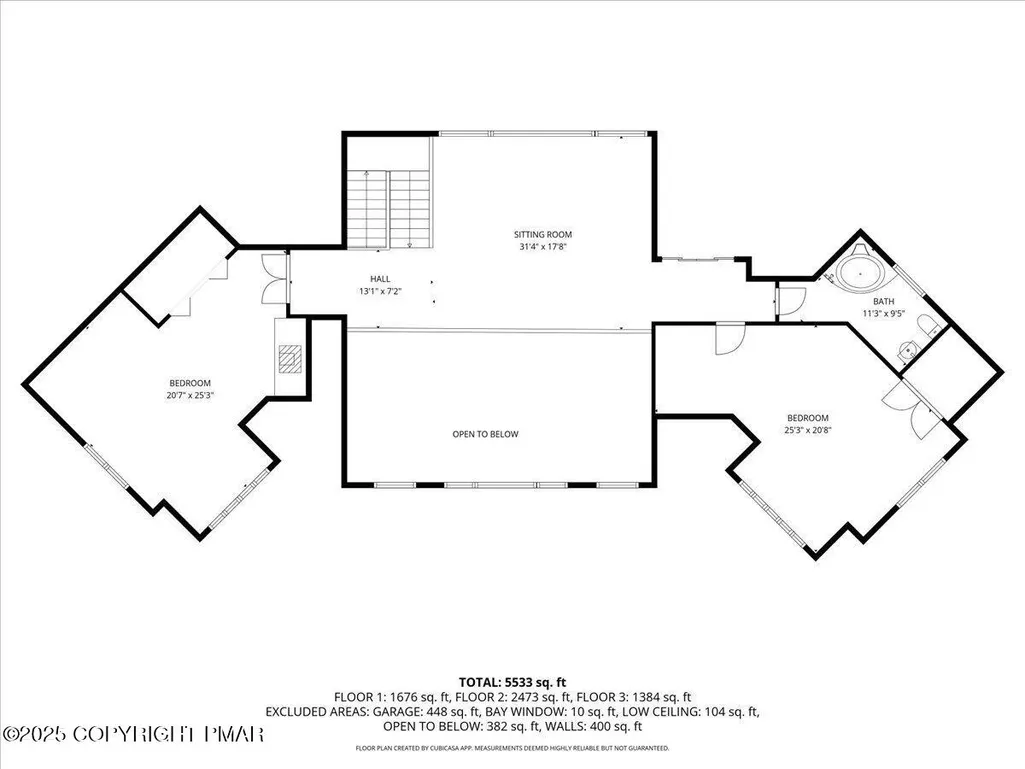
- Sqr Footage5533
- Lot Size1 Acres
Data Source:
Pocono Mountains MLS (PMMLS)
Property Description
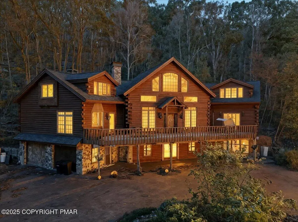
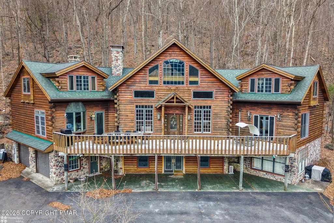
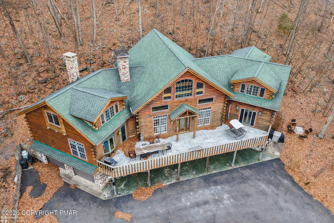
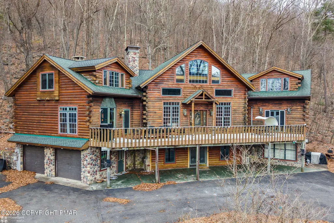
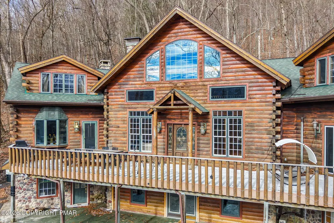
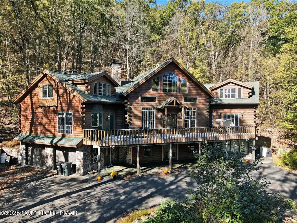
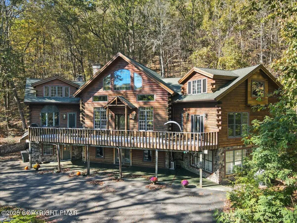
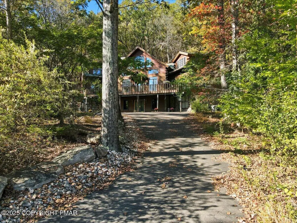
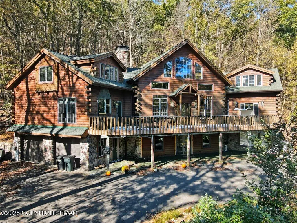
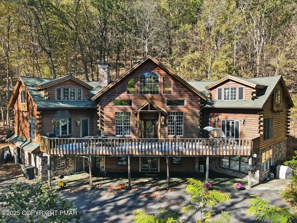

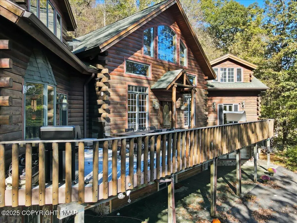
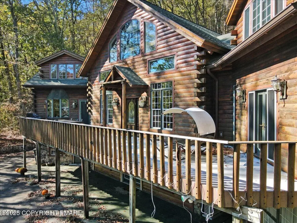
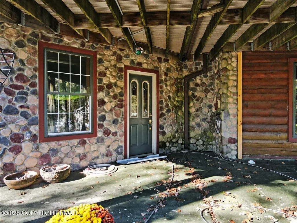
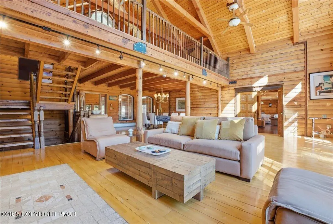
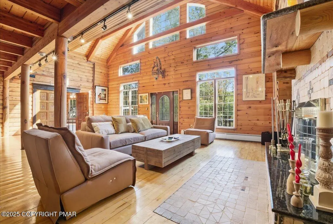
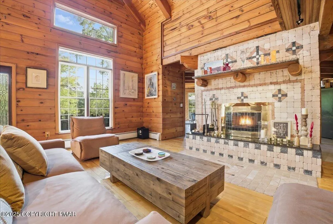
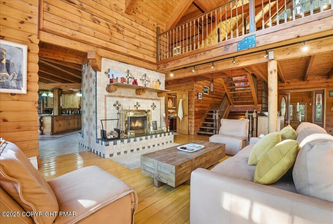
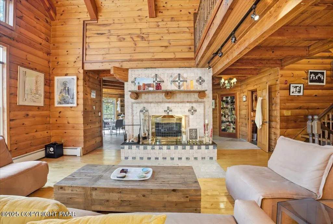
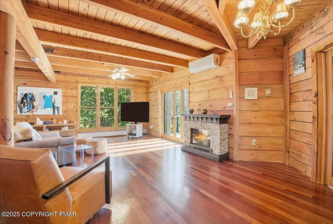
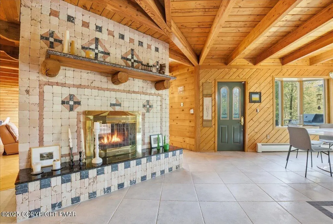
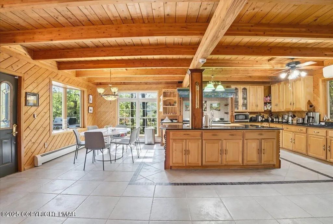
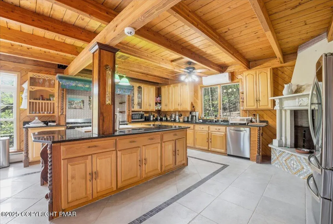
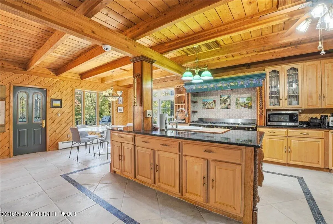
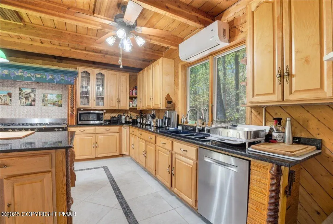
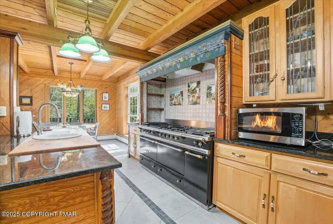
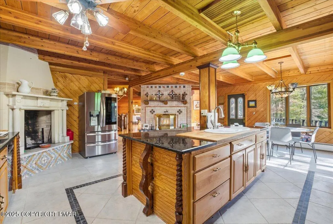
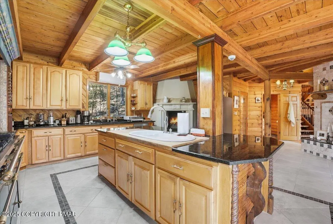
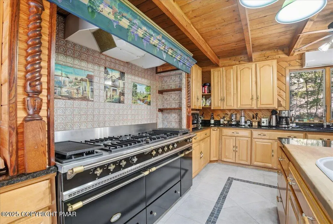
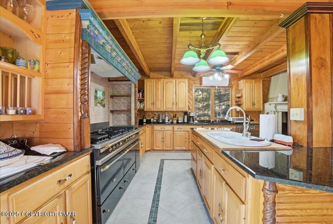
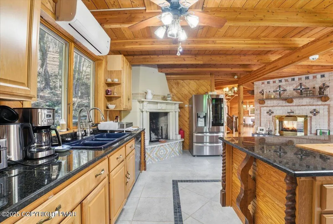
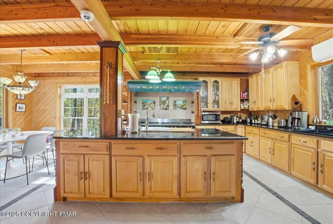
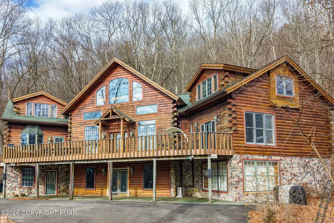
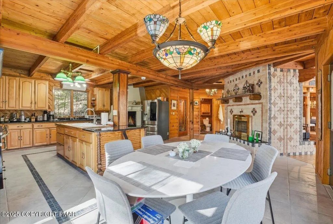
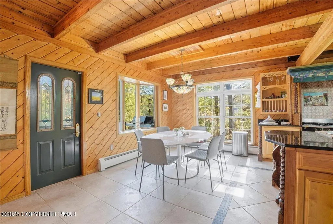
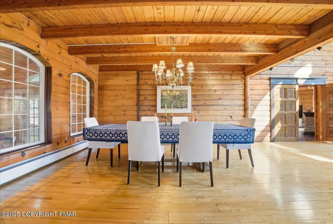
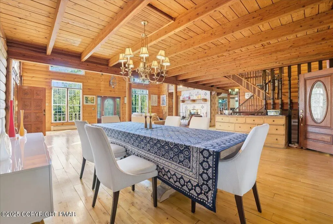
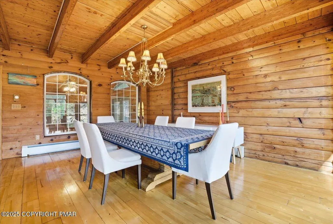
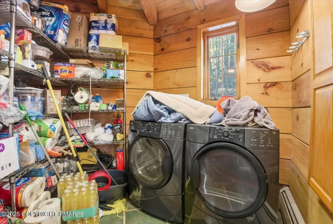
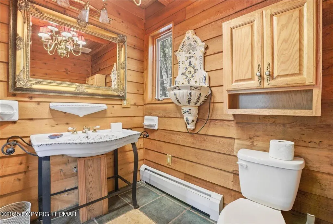
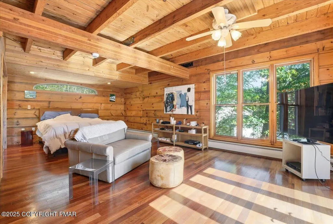
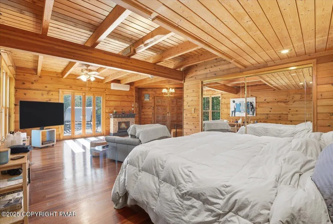
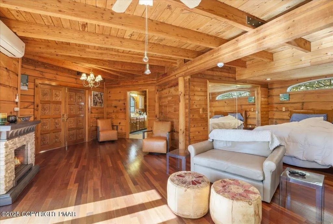
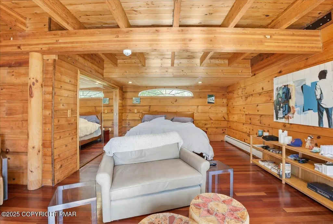
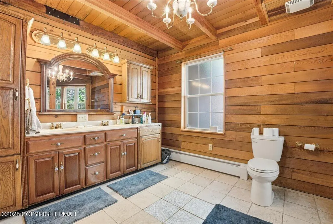
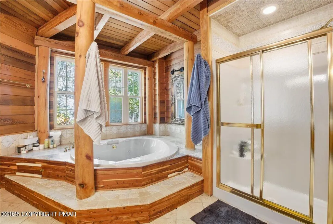
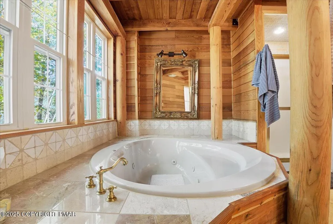
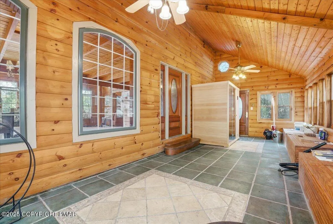
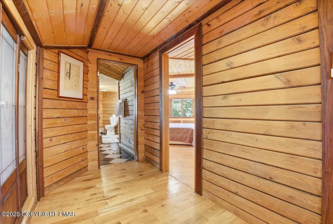
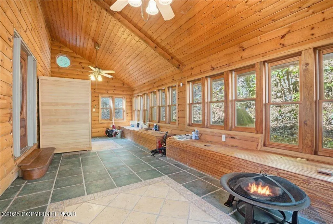
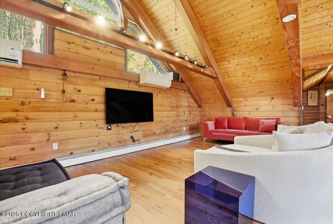
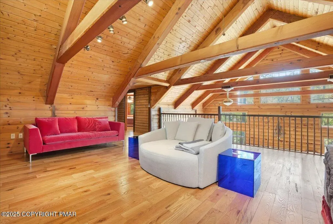
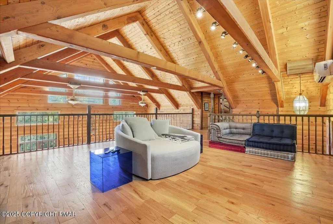
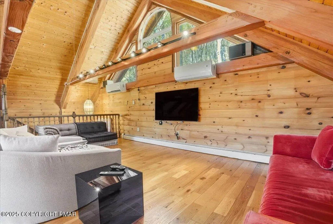
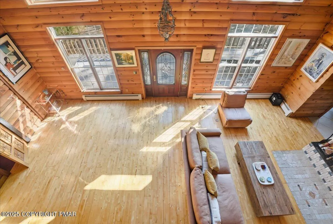
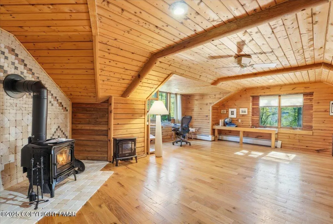
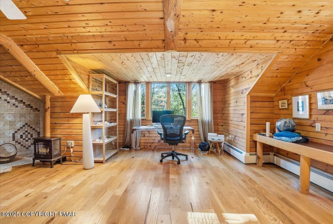
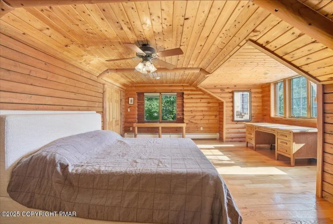
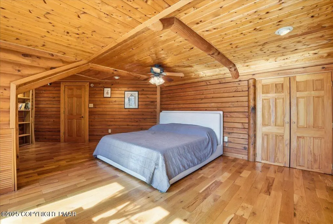
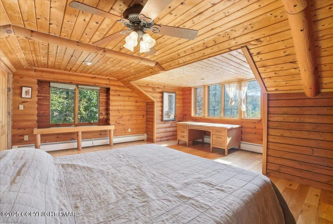
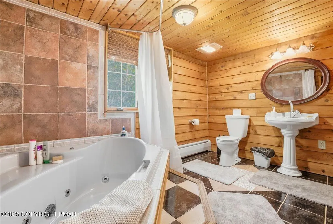
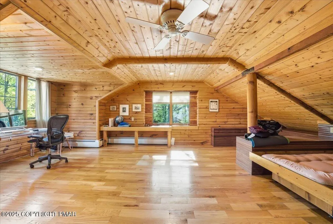
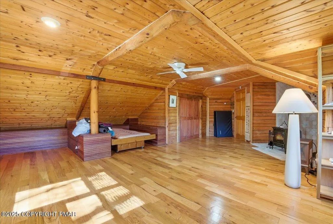
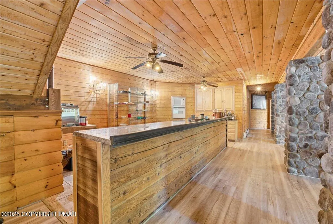
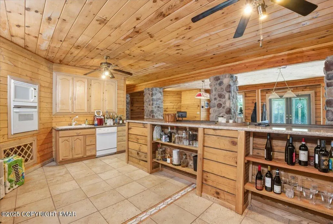
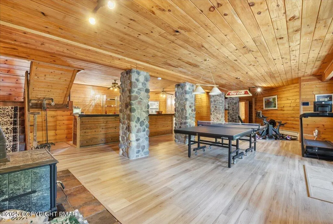
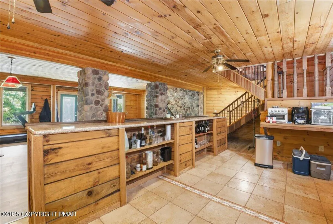
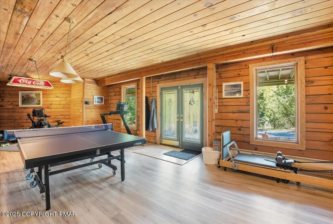
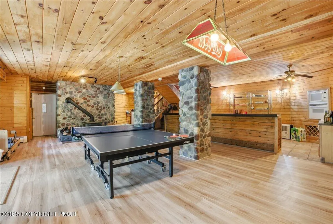
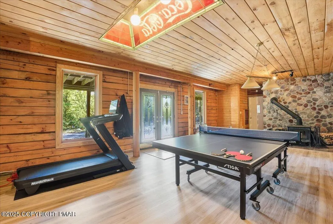
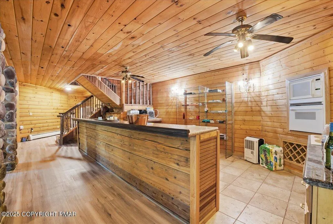
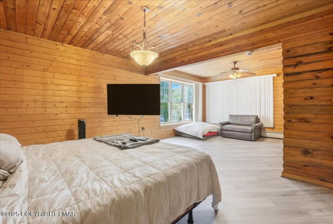
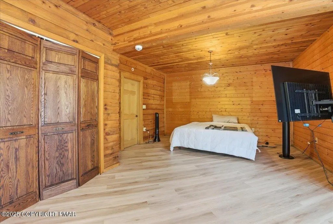
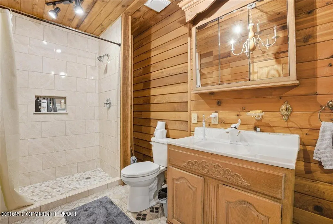
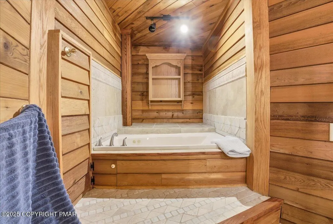
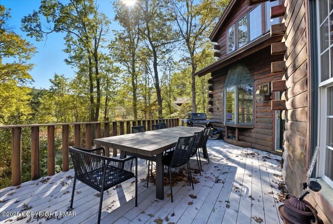
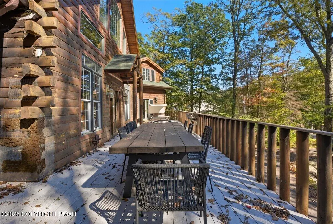
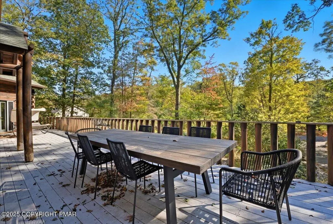
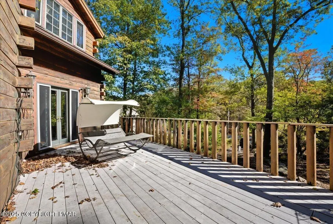
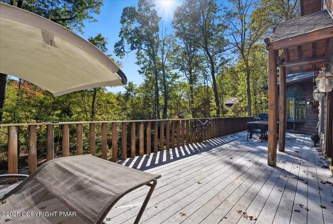
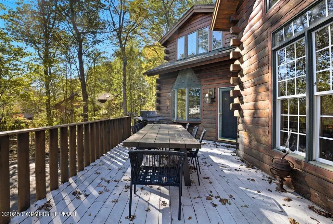
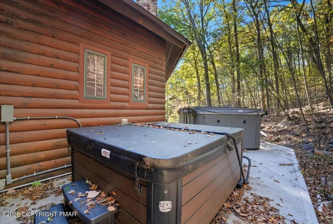
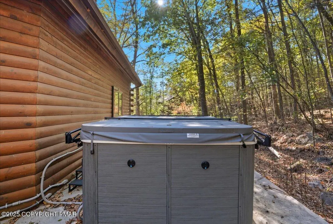
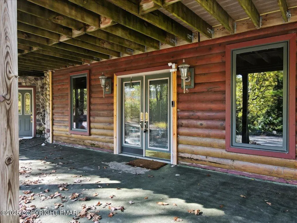
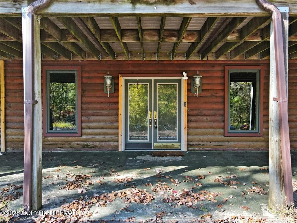
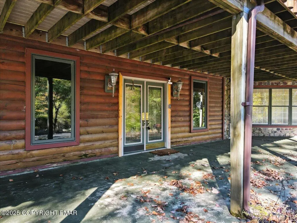
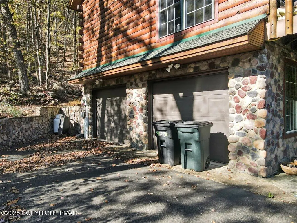
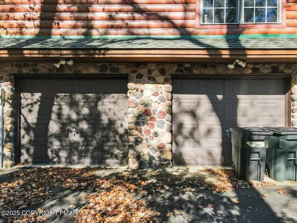
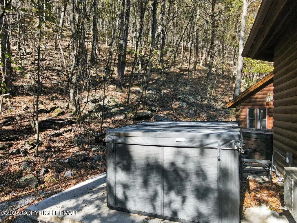
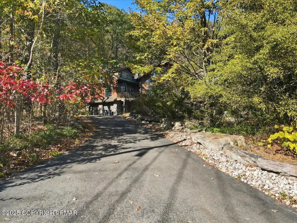
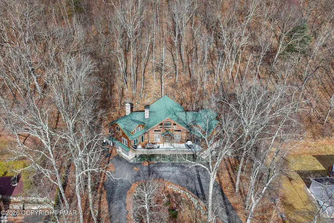
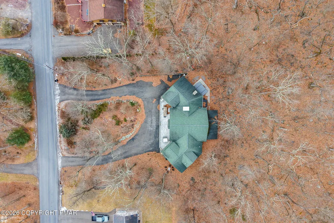
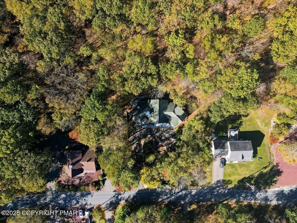
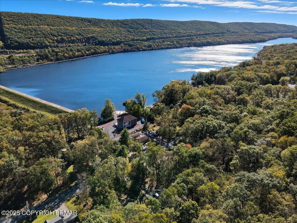
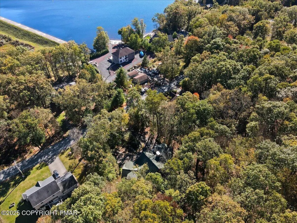
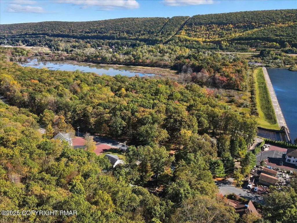
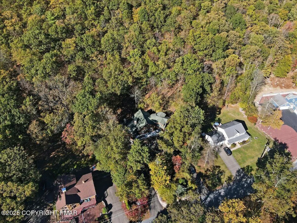
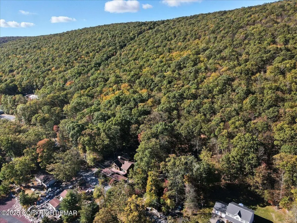
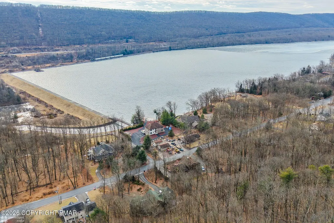
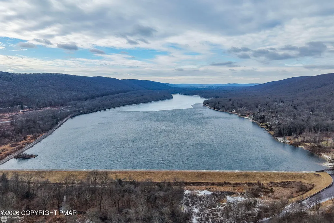
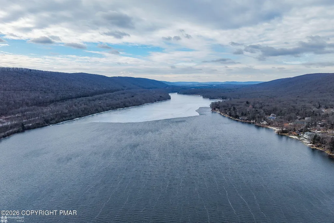
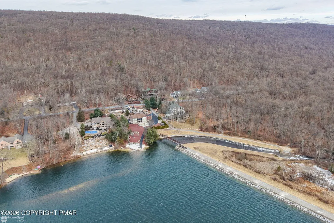
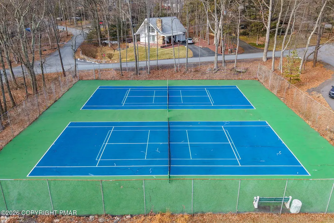
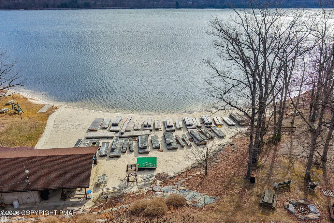
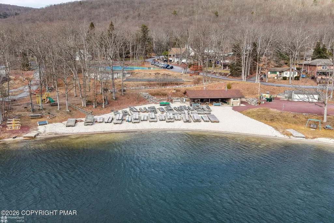
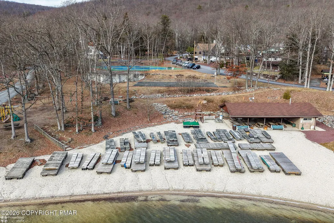
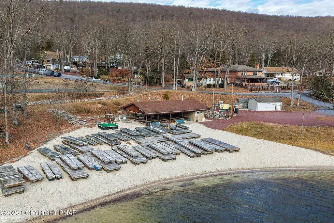
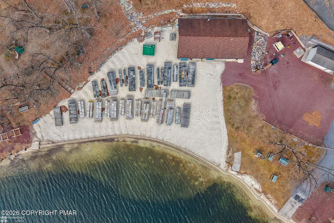
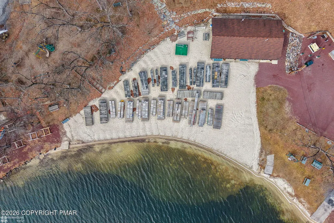
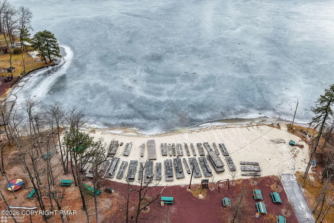
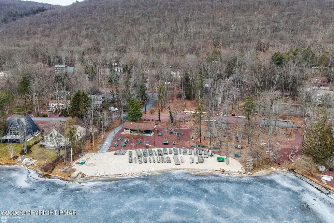
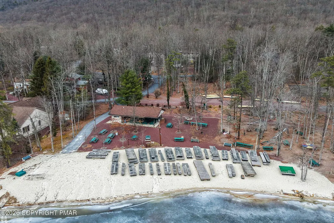
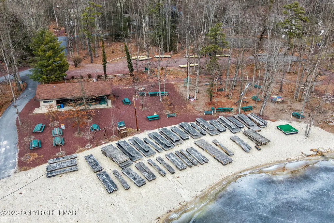
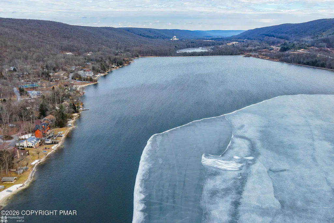
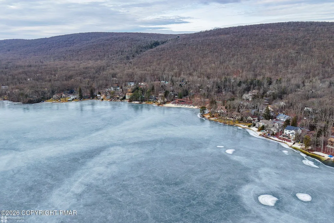
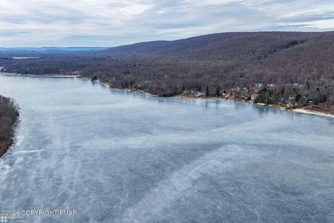
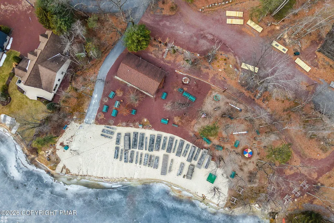
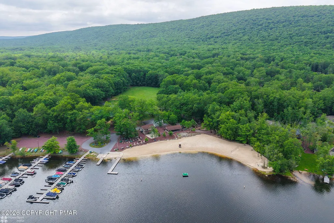
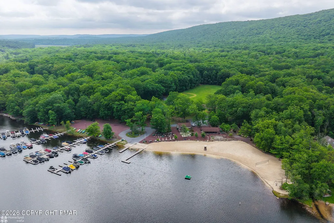
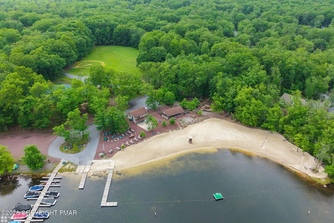
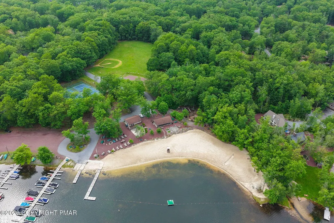
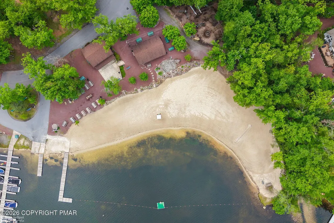
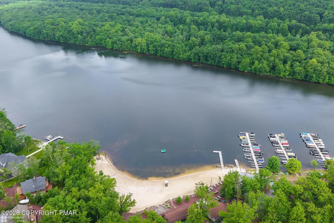
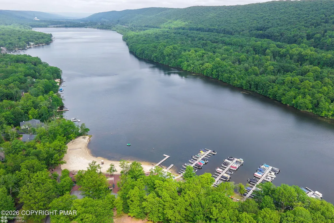
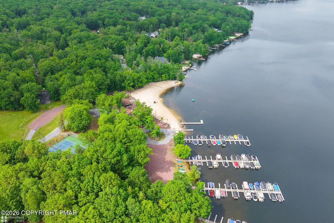
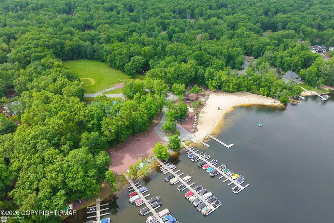

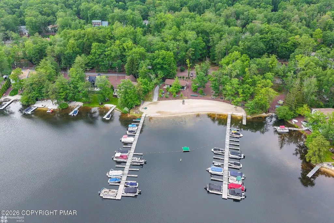
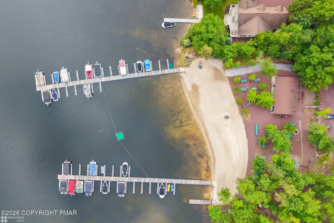
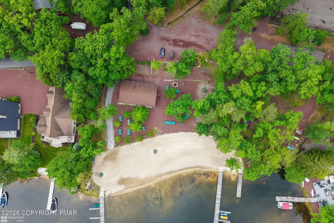
Welcome to this stunning 4-bedroom, 3.5-bath log home perfectly situated on a 1-acre lot adjoining over 100 acres of preserved association land for unmatched privacy and serenity. Located in the sought-after Lake Hauto community—a private, motorboat lake offering beaches, tennis and basketball courts, and year-round community events—this property combines luxury living with the tranquility of nature. Step inside to a jaw-dropping great room featuring cathedral ceilings, floor-to-ceiling windows, and a double-sided custom fireplace. The chef's kitchen is a dream, showcasing a commercial gas range, center island, and walk-in pantry with laundry. The main-floor primary suite offers convenience and comfort with private access and a spa-like feel. Upstairs, a loft overlooks the great room, flanked by spacious secondary bedrooms, while the lower level is designed for entertainment with a massive wet bar—complete with additional oven, microwave, and dishwasher—plus a private guest suite and full bath. Enjoy stargazing from the private hot tub just off the sunroom, or relax on the expansive decks surrounded by nature. An attached two-car garage and ample parking complete this exceptional property. This is truly a one-of-a-kind retreat offering the best of lake life, privacy, and craftsmanship—schedule your showing today!
| Price History | |
|---|---|
| 6/1/2026 | Listed $949,000 |
| 7/1/2026 | 11$849,000 |
| 8/6/2026 | 6$799,000 |
General Features
| Sewer | Public Sewer |
|---|---|
| Possession | Negotiable |
| HOA Fee | 1060 |
| Property Subtype | Single Family Residence |
| Current Use | Residential |
| County | Carbon |
| Property Type | Residential |
| Association Amenities | Security,Gated,Clubhouse,Tennis Court(s),Basketball Court |
| HOA | true |
| Subdivision Name | Lake Hauto |
| Status | Active |
| City | Nesquehoning |
| High School District | Panther Valley |
| Zoning Description | Residential |
| Lot Size Units | Acres |
| Lot Size Square Feet | 43560 |
| Tax Annual Amount | 18596.59 |
| Standard Status | Active |
| Heating | Baseboard,Ductless,Hot Water,Wood Stove,Oil,Wood |
| Construction Materials | Log |
| Year Built | 2003 |
| Stories Count | 1 |
| Attached Garage | true |
| Garage Y/N | true |
| Carport Y/N | false |
| Property Attached Y/N | false |
| Year Built Source | Public Records |
| Sewer_co_Public_sp_Sewer | true |
| Cooling | Ceiling Fan(s),Ductless |
| Roof | Asphalt,Fiberglass |
| Appliances | Gas Range,Refrigerator,Dishwasher,Range Hood,Washer,Dryer,Water Softener Owned |
| Garage Spaces | 2 |
| Patio/Porch Features | Porch,Deck,Enclosed |
| Architectural Style | Log Home |
| Security Features | Security System |
| Total Rooms | 11 |
| Full Baths | 3 |
| Disclosures | Resale Certificate |
| Electric | 200+ Amp Service |
| Association Fee Includes | Security,Maintenance Road |
| Open Parking Spaces | 10 |
| Structure Type | House |
| Spa Features | Outdoor,Bath |
| Heating_co_Wood_sp_Stove | true |
| Exclusions | Sauna is not included, Faux fireplace in primary bedroom,garage freezer, LL refrigerator, kitchen microwave |
| Body of Water | Lake Hauto |
Interior Features
| Total Baths | 4 |
|---|---|
| Heating Y/N | true |
| Above Grade Finished Area | 5533 |
| Interior Amenities | Pantry,Kitchen Island,Second Kitchen,Wet Bar,Granite Counters,Soaking Tub,Cathedral Ceiling(s),Ceiling Fan(s) |
| Basement | Heated |
| Flooring | Hardwood,Tile |
| Fireplace Features | Kitchen,Living Room,Double Sided,Free Standing,Wood Burning |
| Air Conditioning Y/N | true |
| Window Features | Double Pane Windows,Blinds |
| Fireplace Y/N | true |
| Half Baths | 1 |
| Total Bedrooms | 4 |
| Heating-Oil | true |
| Heating-Baseboard | true |
| Laundry Features | Main Level,Electric Dryer Hookup,Washer Hookup |
| Furnished Y/N | Unfurnished |
| LivingAreaSource | Measured |
| Total Fireplaces | 2 |
Exterior Features
| Lot Features | Wooded |
|---|---|
| Water Source | Public |
| Lot Size Area | 1 |
| Lot Size Acres | 1 |
| Road Surface Type | Paved |
| Waterfront Y/N | false |
| Road Responsibility | Private Maintained Road |
| LotDimensionsSource | Public Records |
| Road Frontage Type | Private Road |
| Building Area Total | 5533 |
| Spa | true |
| Lot Dimensions | 146 x 327 |
| Foundation Details | Slab |
| Inclusions | Swim spa is negotiable |
Amenities
- Foreclosure
- Views
- Short Sale
- New Construction
- Adult 55+
- Lease To Own
- No HOA Fees
- Furnished
- Primary On Main
- Air Conditioning
- Seller Finance
- Green
- Fixer Upper
- Horse
- Golf
- Fireplace
- Deck
- Garage
- Basement
- Pool
Property vs Single Family Average in 18240
Price
Taxes
Year Built
 The data relating to real estate for sale on this web site includes listings held by MLS-IDX Participants of the Internet Data Exchange program of the Multiple Listing Service of the Pocono Mountains Association of Realtors®. Listings marked with the Internet Data Exchange logo are not necessarily the listings of the owner of this web site. All listing data is the copyrighted property of the aforesaid Association and its MLS-IDX Participants with all rights reserved. The information contained
 The information being provided by Greater Scranton Board of Realtors is for the consumer's personal, non-commercial use and may not be used for any purpose other than to identify prospective properties consumer may be interested in purchasing. Any information relating to real estate for sale referenced on this web site comes from the Internet Data Exchange (IDX) program of the Greater Scranton Board of Realtors. Pocono Mountain Lakes Realty is not a Multiple Listing Service (MLS), nor does it offer
 Pike Wayne MLS® (PWMLS). All information deemed reliable but not guaranteed. All properties are subject to prior sale, change or withdrawal. Neither listing broker(s) or information provider(s) shall be responsible for any typographical errors, misinformation, misprints and shall be held totally harmless. Listing(s) information is provided for consumer's personal, non-commercial use and may not be used for any purpose other than to identify prospective properties consumers may be interested in purchasing. The data relating to real estate for sale on this website comes in part from the Internet Data Exchange program of the Multiple Listing Service. Real estate listings held by brokerage firms other than Pocono Mountain Lakes Realty may be marked with the Internet Data Exchange logo and detailed information about those properties will include the name of the listing broker(s) when required by the MLS. Copyright ©2026 All rights reserved.
Last Updated: September 11, 2026 7:41 PM UTC
Pike Wayne MLS® (PWMLS). All information deemed reliable but not guaranteed. All properties are subject to prior sale, change or withdrawal. Neither listing broker(s) or information provider(s) shall be responsible for any typographical errors, misinformation, misprints and shall be held totally harmless. Listing(s) information is provided for consumer's personal, non-commercial use and may not be used for any purpose other than to identify prospective properties consumers may be interested in purchasing. The data relating to real estate for sale on this website comes in part from the Internet Data Exchange program of the Multiple Listing Service. Real estate listings held by brokerage firms other than Pocono Mountain Lakes Realty may be marked with the Internet Data Exchange logo and detailed information about those properties will include the name of the listing broker(s) when required by the MLS. Copyright ©2026 All rights reserved.
Last Updated: September 11, 2026 7:41 PM UTC
 Luzerne County Association of REALTORS® (LZCAOR) All information deemed reliable but not guaranteed. All properties are subject to prior sale, change or withdrawal. Neither listing broker(s) or information provider(s) shall be responsible for any typographical errors, misinformation, misprints and shall be held totally harmless. Listing(s) information is provided for consumer's personal, non-commercial use and may not be used for any purpose other than to identify prospective properties consumers may be interested in purchasing. The data relating to real estate for sale on this website comes in part from the Internet Data Exchange program of the Multiple Listing Service. Real estate listings held by brokerage firms other than Pocono Mountain Lakes Realty may be marked with the Internet Data Exchange logo and detailed information about those properties will include the name of the listing broker(s) when required by the MLS. Copyright ©2026 All rights reserved.
Last Updated: September 11, 2026 7:51 PM UTC
Luzerne County Association of REALTORS® (LZCAOR) All information deemed reliable but not guaranteed. All properties are subject to prior sale, change or withdrawal. Neither listing broker(s) or information provider(s) shall be responsible for any typographical errors, misinformation, misprints and shall be held totally harmless. Listing(s) information is provided for consumer's personal, non-commercial use and may not be used for any purpose other than to identify prospective properties consumers may be interested in purchasing. The data relating to real estate for sale on this website comes in part from the Internet Data Exchange program of the Multiple Listing Service. Real estate listings held by brokerage firms other than Pocono Mountain Lakes Realty may be marked with the Internet Data Exchange logo and detailed information about those properties will include the name of the listing broker(s) when required by the MLS. Copyright ©2026 All rights reserved.
Last Updated: September 11, 2026 7:51 PM UTC
